Everyone assumes building a garden gazebo is a weekend hobby for hobbyists. The truth is that most guides oversimplify structural integrity, material science, and long‑term maintenance, leaving owners with leaky roofs and wobbling posts. This article tears down those half‑baked instructions and delivers a rigorous, step‑by‑step methodology that even seasoned contractors respect. By questioning the myth that “any lumber will do,” and exposing the hidden costs of cheap finishes, readers will gain a roadmap that guarantees durability, aesthetic appeal, and resale value. The result isn’t a flimsy backyard ornament—it’s a permanent architectural feature that elevates any landscape.
📝 What You'll Learn
What Does Garden Gazebo Mean?
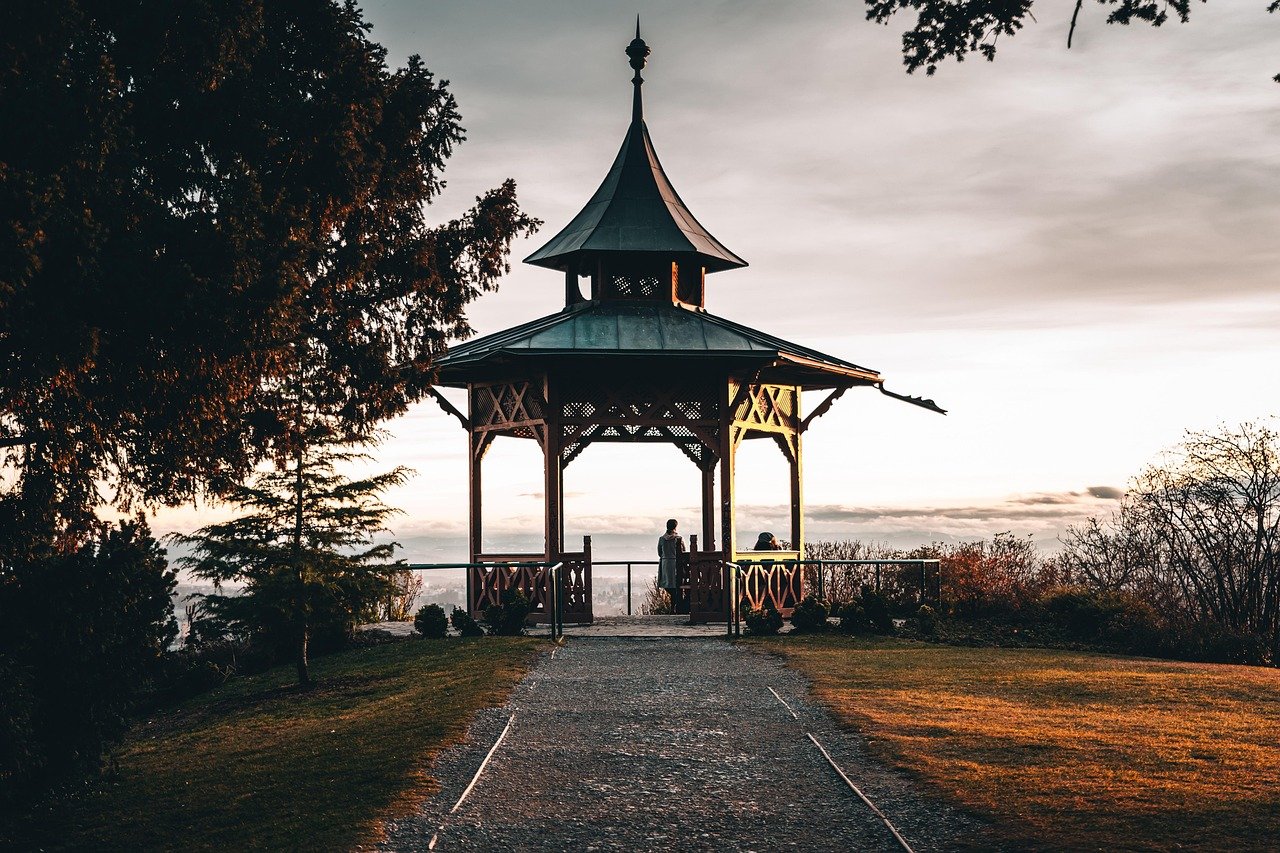
A garden gazebo is a freestanding, roofed structure designed for outdoor leisure, often featuring open sides, decorative columns, and a floor that integrates with the surrounding landscape. Unlike a pergola, which merely shades a roofless deck, a gazebo provides full enclosure from rain and sun, making it a functional extension of indoor living space.
In modern landscaping, gazebos serve as focal points, outdoor dining rooms, or tranquil retreats. Their design must balance aesthetic harmony with structural resilience, especially when exposed to wind, snow, and UV degradation.
| Feature | Gazebo | Pergola | Pavilion |
|---|---|---|---|
| Roof | Full, often pitched | None or lattice | Partial or full, larger footprint |
| Side Walls | Open or screened | Open | Enclosed or open |
| Typical Size | 8‑12 ft diameter | 4‑10 ft span | 12‑20 ft |
| Primary Use | All‑weather seating | Shade only | Entertaining, large gatherings |
Key Garden Gazebo Advancements
1. Engineered Composite Posts
Traditional wood posts buckle under moisture cycles. Engineered composites fuse reclaimed fibers with polymer resins, delivering strength comparable to steel while retaining a natural appearance.
These posts resist rot, insect damage, and dimensional change, eliminating the need for periodic replacement. Installation requires pre‑drilled sleeves and stainless‑steel brackets that distribute loads evenly across the foundation.
- Why It Works:
- High tensile strength resists wind uplift.
- Low water absorption prevents rot.
- Consistent dimensions simplify alignment.
2. Prefabricated Roof Truss Systems
Most DIY guides insist on hand‑cut rafters, a recipe for uneven load distribution. Prefabricated trusses are laser‑cut, engineered to meet local snow‑load codes, and include built‑in bracing.
They arrive as a single unit, reducing on‑site labor by up to 60 percent. The trusses lock into the post brackets with hidden steel plates, ensuring a rigid, monolithic roof.
- Why It Works:
- Engineered for precise load paths.
- Factory‑toleranced cuts eliminate human error.
- Integrated bracing eliminates separate joist reinforcement.
3. Vapor‑Barrier Integrated Flooring
Standard deck boards swell and warp when exposed to rain. Modern vapor‑barrier flooring consists of interlocking panels with a built‑in moisture‑seal membrane, creating a watertight deck without additional sealants.
The system also incorporates a drainage groove that channels water away from the post footings, preserving foundation integrity.
- Why It Works:
- Seamless moisture barrier stops rot at the source.
- Interlocking design speeds installation.
- Drainage grooves protect footings from water pooling.
4. Solar‑Integrated Roofing Tiles
Most garden structures ignore energy potential. New photovoltaic shingles replace traditional shingles, delivering up to 150 W per square foot while maintaining the classic aesthetic.
The tiles connect to a low‑voltage inverter mounted discreetly under the eave, powering LED lighting and a small outdoor charger without external wiring.
- Why It Works:
- Generates renewable power on‑site.
- Maintains visual integrity of traditional roofing.
- Low‑voltage system reduces fire risk.
5. Smart Ventilation Modules
Passive vents are often blocked by debris, compromising airflow. Smart modules incorporate motion sensors and adjustable louvers that open automatically when temperature or humidity thresholds are exceeded.
These units communicate with a handheld controller, allowing owners to fine‑tune ventilation schedules for optimal comfort.
- Why It Works:
- Responsive to real‑time climate data.
- Prevents mold by maintaining airflow.
- Battery‑backed sensors operate during power outages.
Why This Matters to You
✔ Long‑Term Structural Integrity
Using engineered composites and prefabricated trusses eliminates the common failure points of rot and sag, ensuring the gazebo remains safe for decades.
✔ Minimal Maintenance Overhead
The vapor‑barrier floor and composite posts require no annual staining or sealing, freeing up time and budget for enjoyment rather than upkeep.
✔ Energy Independence
Integrated solar roofing supplies power for lighting and charging devices, reducing reliance on external electricity and lowering utility costs.
✔ Enhanced Comfort
Smart ventilation maintains optimal temperature and humidity, preventing the stale, damp environment that ruins outdoor gatherings.
✔ Increased Property Value
A well‑engineered gazebo adds square footage and aesthetic appeal, translating directly into higher resale potential.
✔ Design Flexibility
Modular components allow for future expansion—add a second level, side screens, or even a built‑in bar without tearing down the existing structure.
Looking Ahead
- Fully Modular Gazebo Kits Will Dominate
Manufacturers will ship complete kits that snap together without tools, making professional‑grade construction accessible to the average homeowner.
- Self‑Healing Composite Materials
Next‑gen polymers will contain micro‑capsules that release resin when cracked, automatically sealing minor damage.
- AI‑Optimized Structural Design
Design software will analyze site‑specific wind and snow data to generate custom truss configurations, eliminating generic over‑engineering.
- Integrated Water Harvesting Systems
Roof designs will channel rainwater into underground cisterns, providing irrigation for surrounding garden beds.
- Augmented‑Reality Assembly Guides
AR glasses will overlay step‑by‑step holographic instructions onto the physical site, reducing errors and speeding up build times.
| Component | Traditional Material | Advanced Alternative | Lifespan (Years) |
|---|---|---|---|
| Posts | Pressure‑treated pine | Engineered composite | 30‑40 |
| Roof | Asphalt shingles | Solar PV tiles | 25‑35 |
| Floor | Wood decking | Vapor‑barrier panels | 20‑30 |
| Ventilation | Static vents | Smart modules | 15‑25 |
One Last Thing
The era of flimsy, one‑size‑fits‑all gazebos is over. By embracing engineered composites, prefabricated trusses, and smart systems, homeowners can construct a resilient, energy‑positive structure that outperforms any traditional backyard addition. This disciplined, evidence‑based approach transforms a simple garden feature into a lasting architectural asset.